CNC Machining Quality Control Process
Every CNC component is inspected before shipment. Inspection reports are available upon request — at no extra cost.
Quality Is a Process, Not a Promise
Material Verification
Material certificates checked and matched to each job before cutting begins.
First Article Check
First part of every batch measured against drawing before production continues.
In-Process Sampling
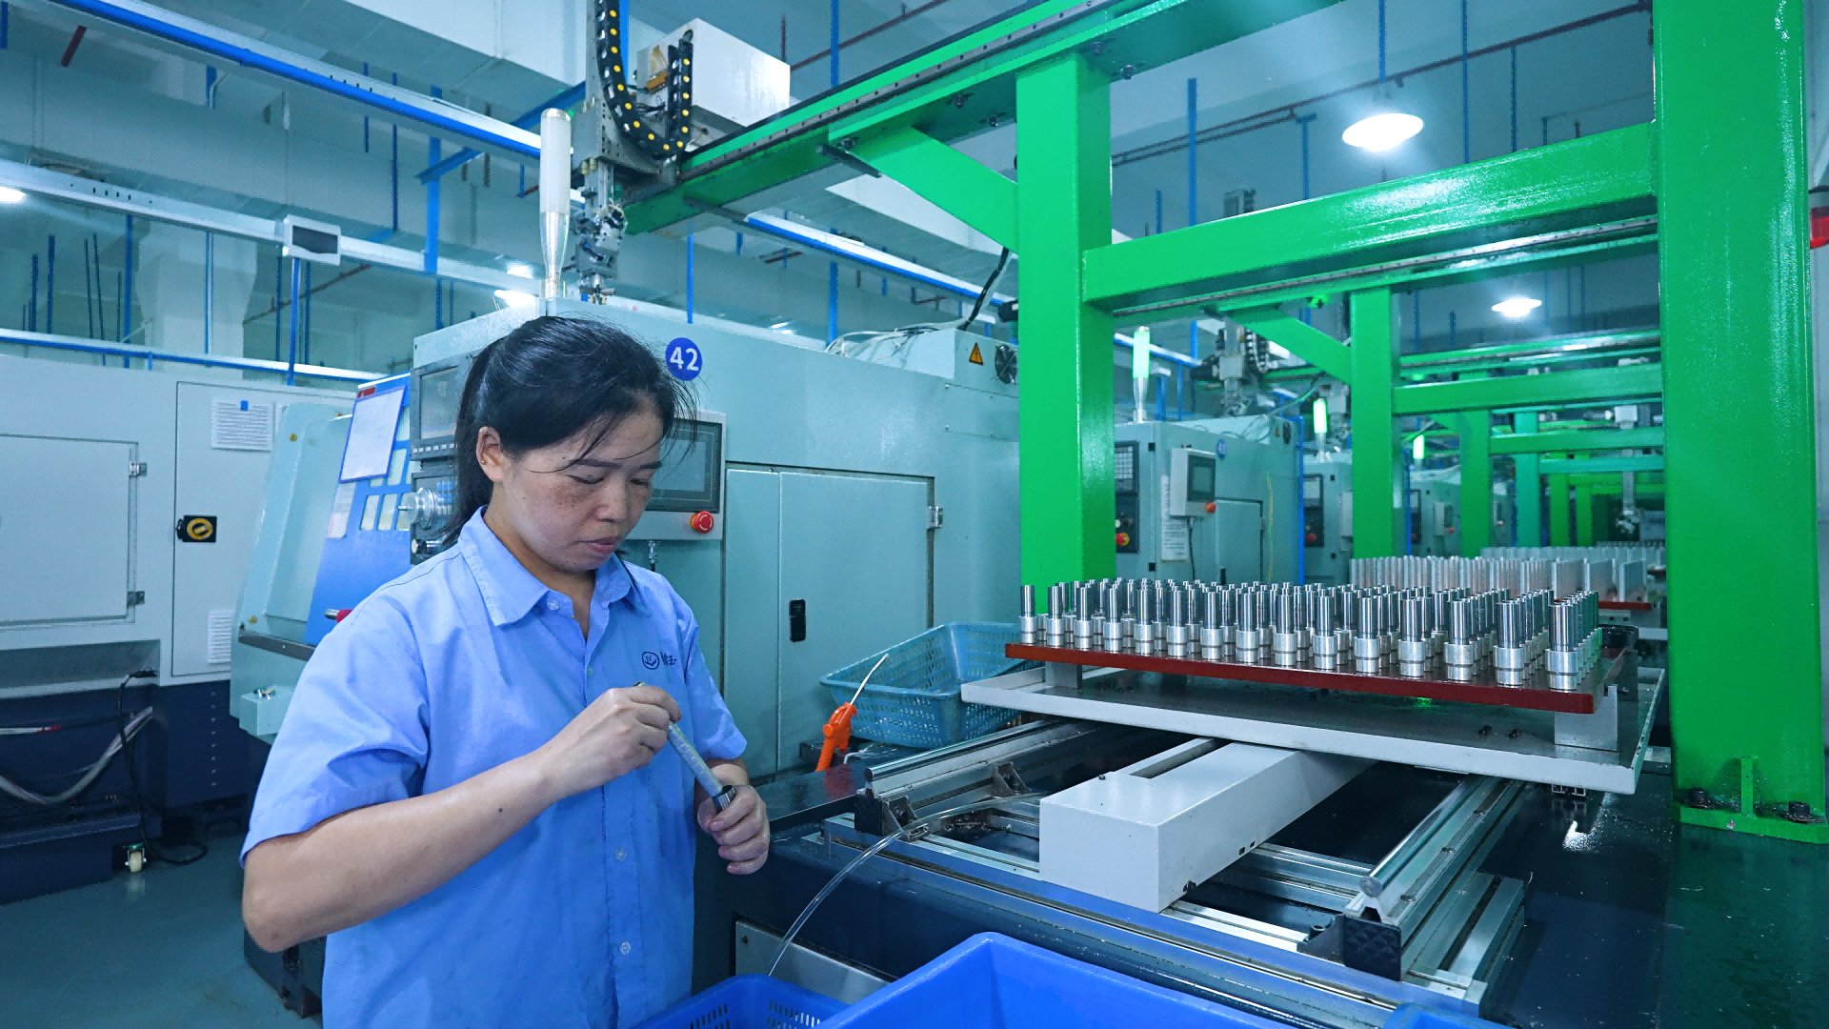
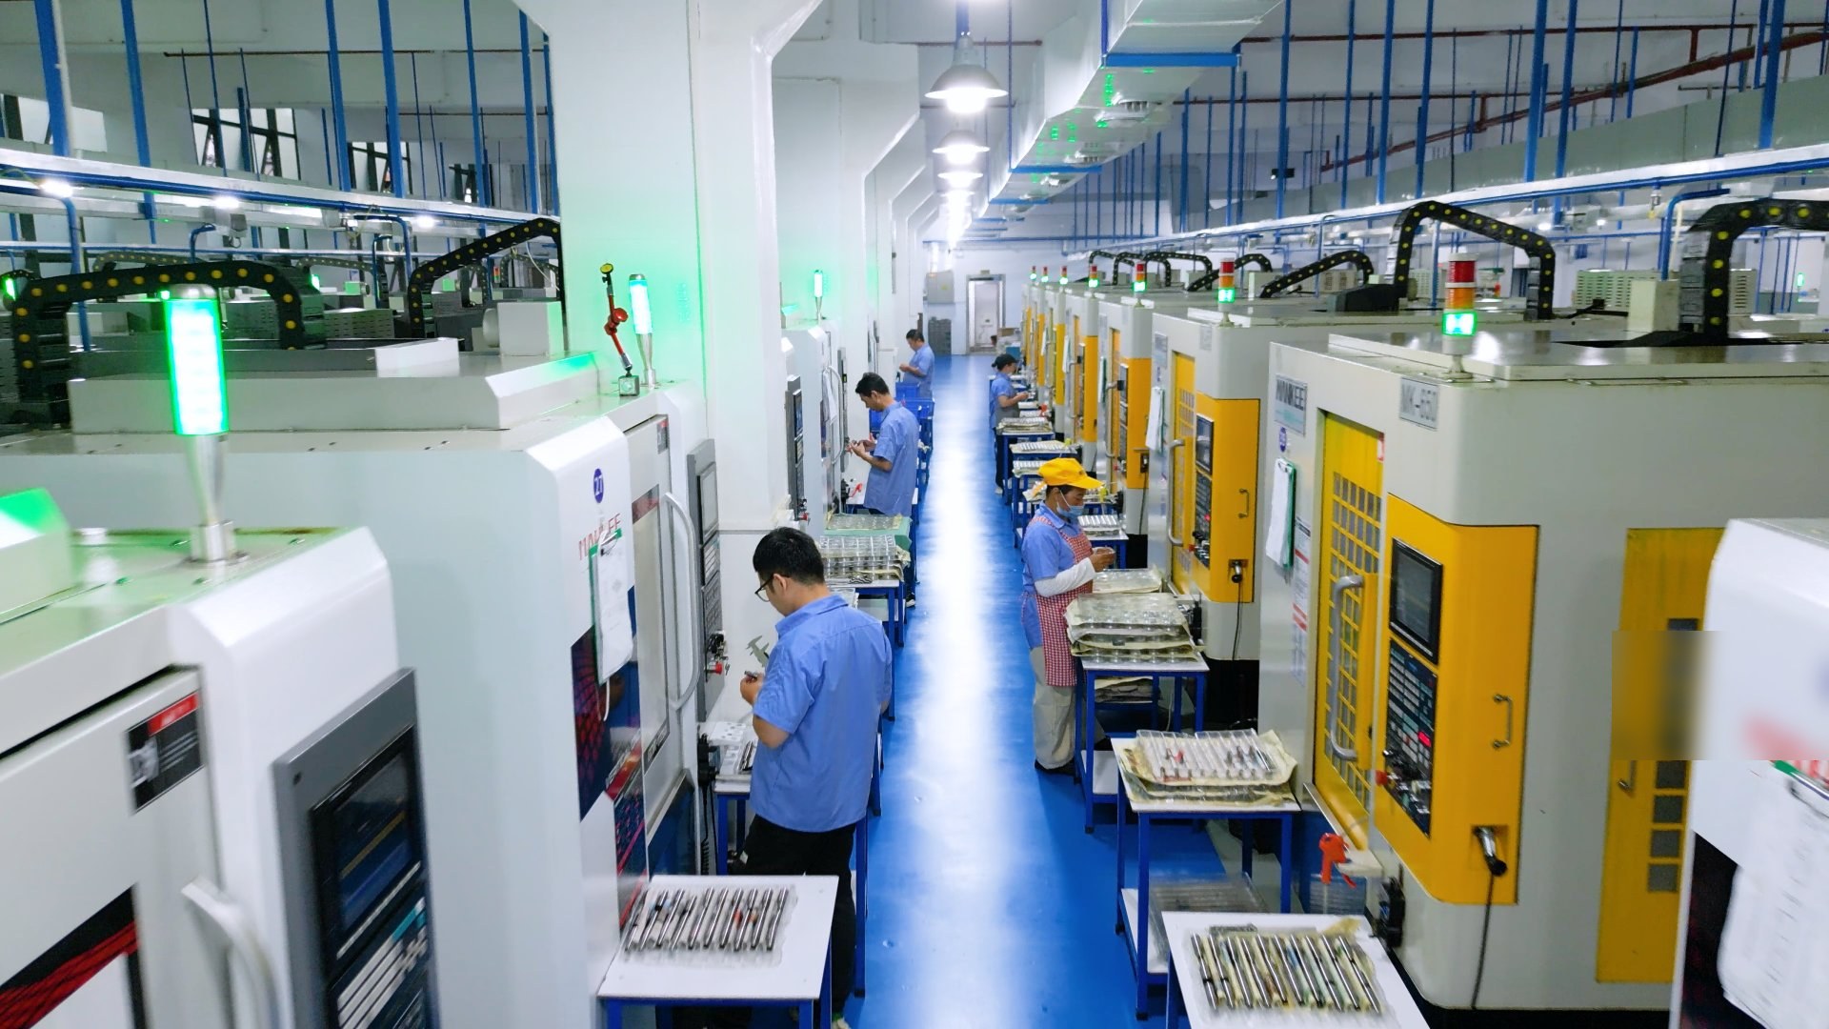
Critical dimensions monitored during machining — problems caught, not shipped.
100% Final Inspection
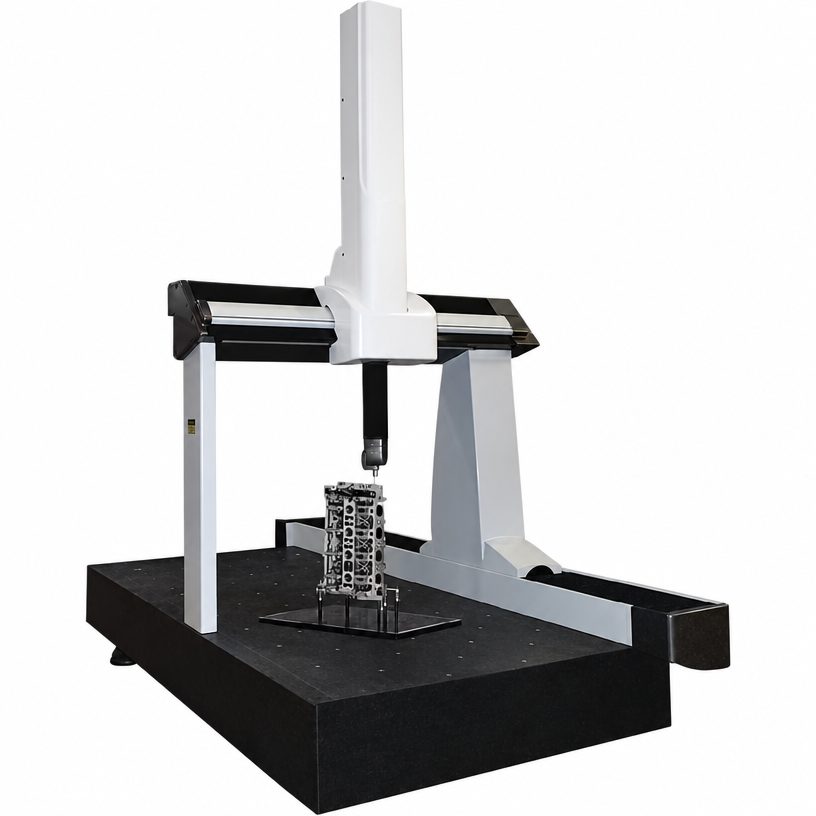
CMM, micrometers and calipers verify every part against your drawing.
Report & Release
Dimensional report + material cert attached. Parts ship only after release.
Measurement Equipment
| Instrument | Used For | Accuracy |
|---|---|---|
| CMM (Coordinate Measuring Machine) | Full dimensional verification of critical features | down to ±0.0015mm |
| Micrometers (0–100mm) | External dimensions, thicknesses | ±0.001mm |
| Digital calipers | General dimensional checks | ±0.01mm |
| Bore gauges / pin gauges | Internal diameters and holes | ±0.005mm |
| Surface roughness tester | Ra / Rz verification | per ISO 4287 |
| Height gauge & thread gauges | Step heights, thread verification | ±0.02mm |
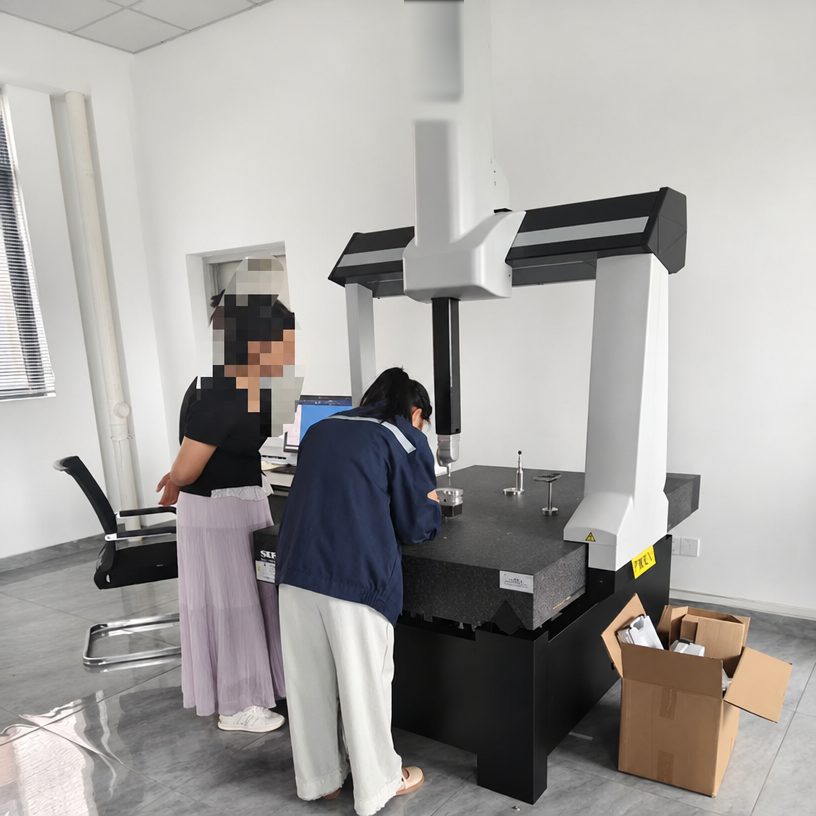
Want to see a sample inspection report?
Ask for a real (anonymized) CMM report from a recent shipment.
What You Get With Every Order
Parts Inspected
No batch ships without full final inspection.
Hidden Exceptions
If a feature can't meet tolerance, we tell you before machining — never after.
First Article Reports
Full first-article inspection available for new production programs.
What We Send, and How We Protect Your Files
NDA on request
A mutual NDA is signed before any drawing exchange. Your files are never shared outside the project team.
Material certificates
Mill certificates are verified on incoming stock and can be bundled with your shipment.
Dimensional & CMM reports
Full inspection reports and first-article data are available for every order, at no extra cost.
Aerospace-ready docs
For aerospace programs we prepare documentation aligned to AS9100 expectations — traceability, FAI and process records.
Keep Reading
For the principles behind our shop floor, read how we run an ISO 9001-style quality system without the certificate.